

Chino Roces Avenue, Makati City
Fortis Residences
One address, inside Makati’s Southwest Gateway. A high-rise from DMCI Homes Exclusive, the developer’s premium line, with residences of 55.5 to 154 sqm — a scale of home the developer notes is uncommon in Makati — and a 3,000 sqm amenity ground.
The developer’s film of Fortis Residences.
The Record
What the developer publishes
| Developer | DMCI Homes · DMCI Homes Exclusive |
|---|---|
| Address | Chino Roces Avenue, Makati City |
| District | Makati Southwest Gateway, a special mixed-use zone |
| Configurations | One-, two-, and three-bedroom |
| Sizes | 55.5 – 154 sqm |
| Amenity ground | 3,000 sqm |
| Completion | December 2027 |
| Construction | 46.40% overall, as of June 2026 (developer’s latest published update) |
Figures are the developer’s published specifications. Pricing, availability, and terms are confirmed on enquiry.
Our Units
Twelve published plans
Select any plan to open it full size. Areas are the approximate gross floor areas stated on each drawing; the developer notes dimensions may vary with actual site conditions.


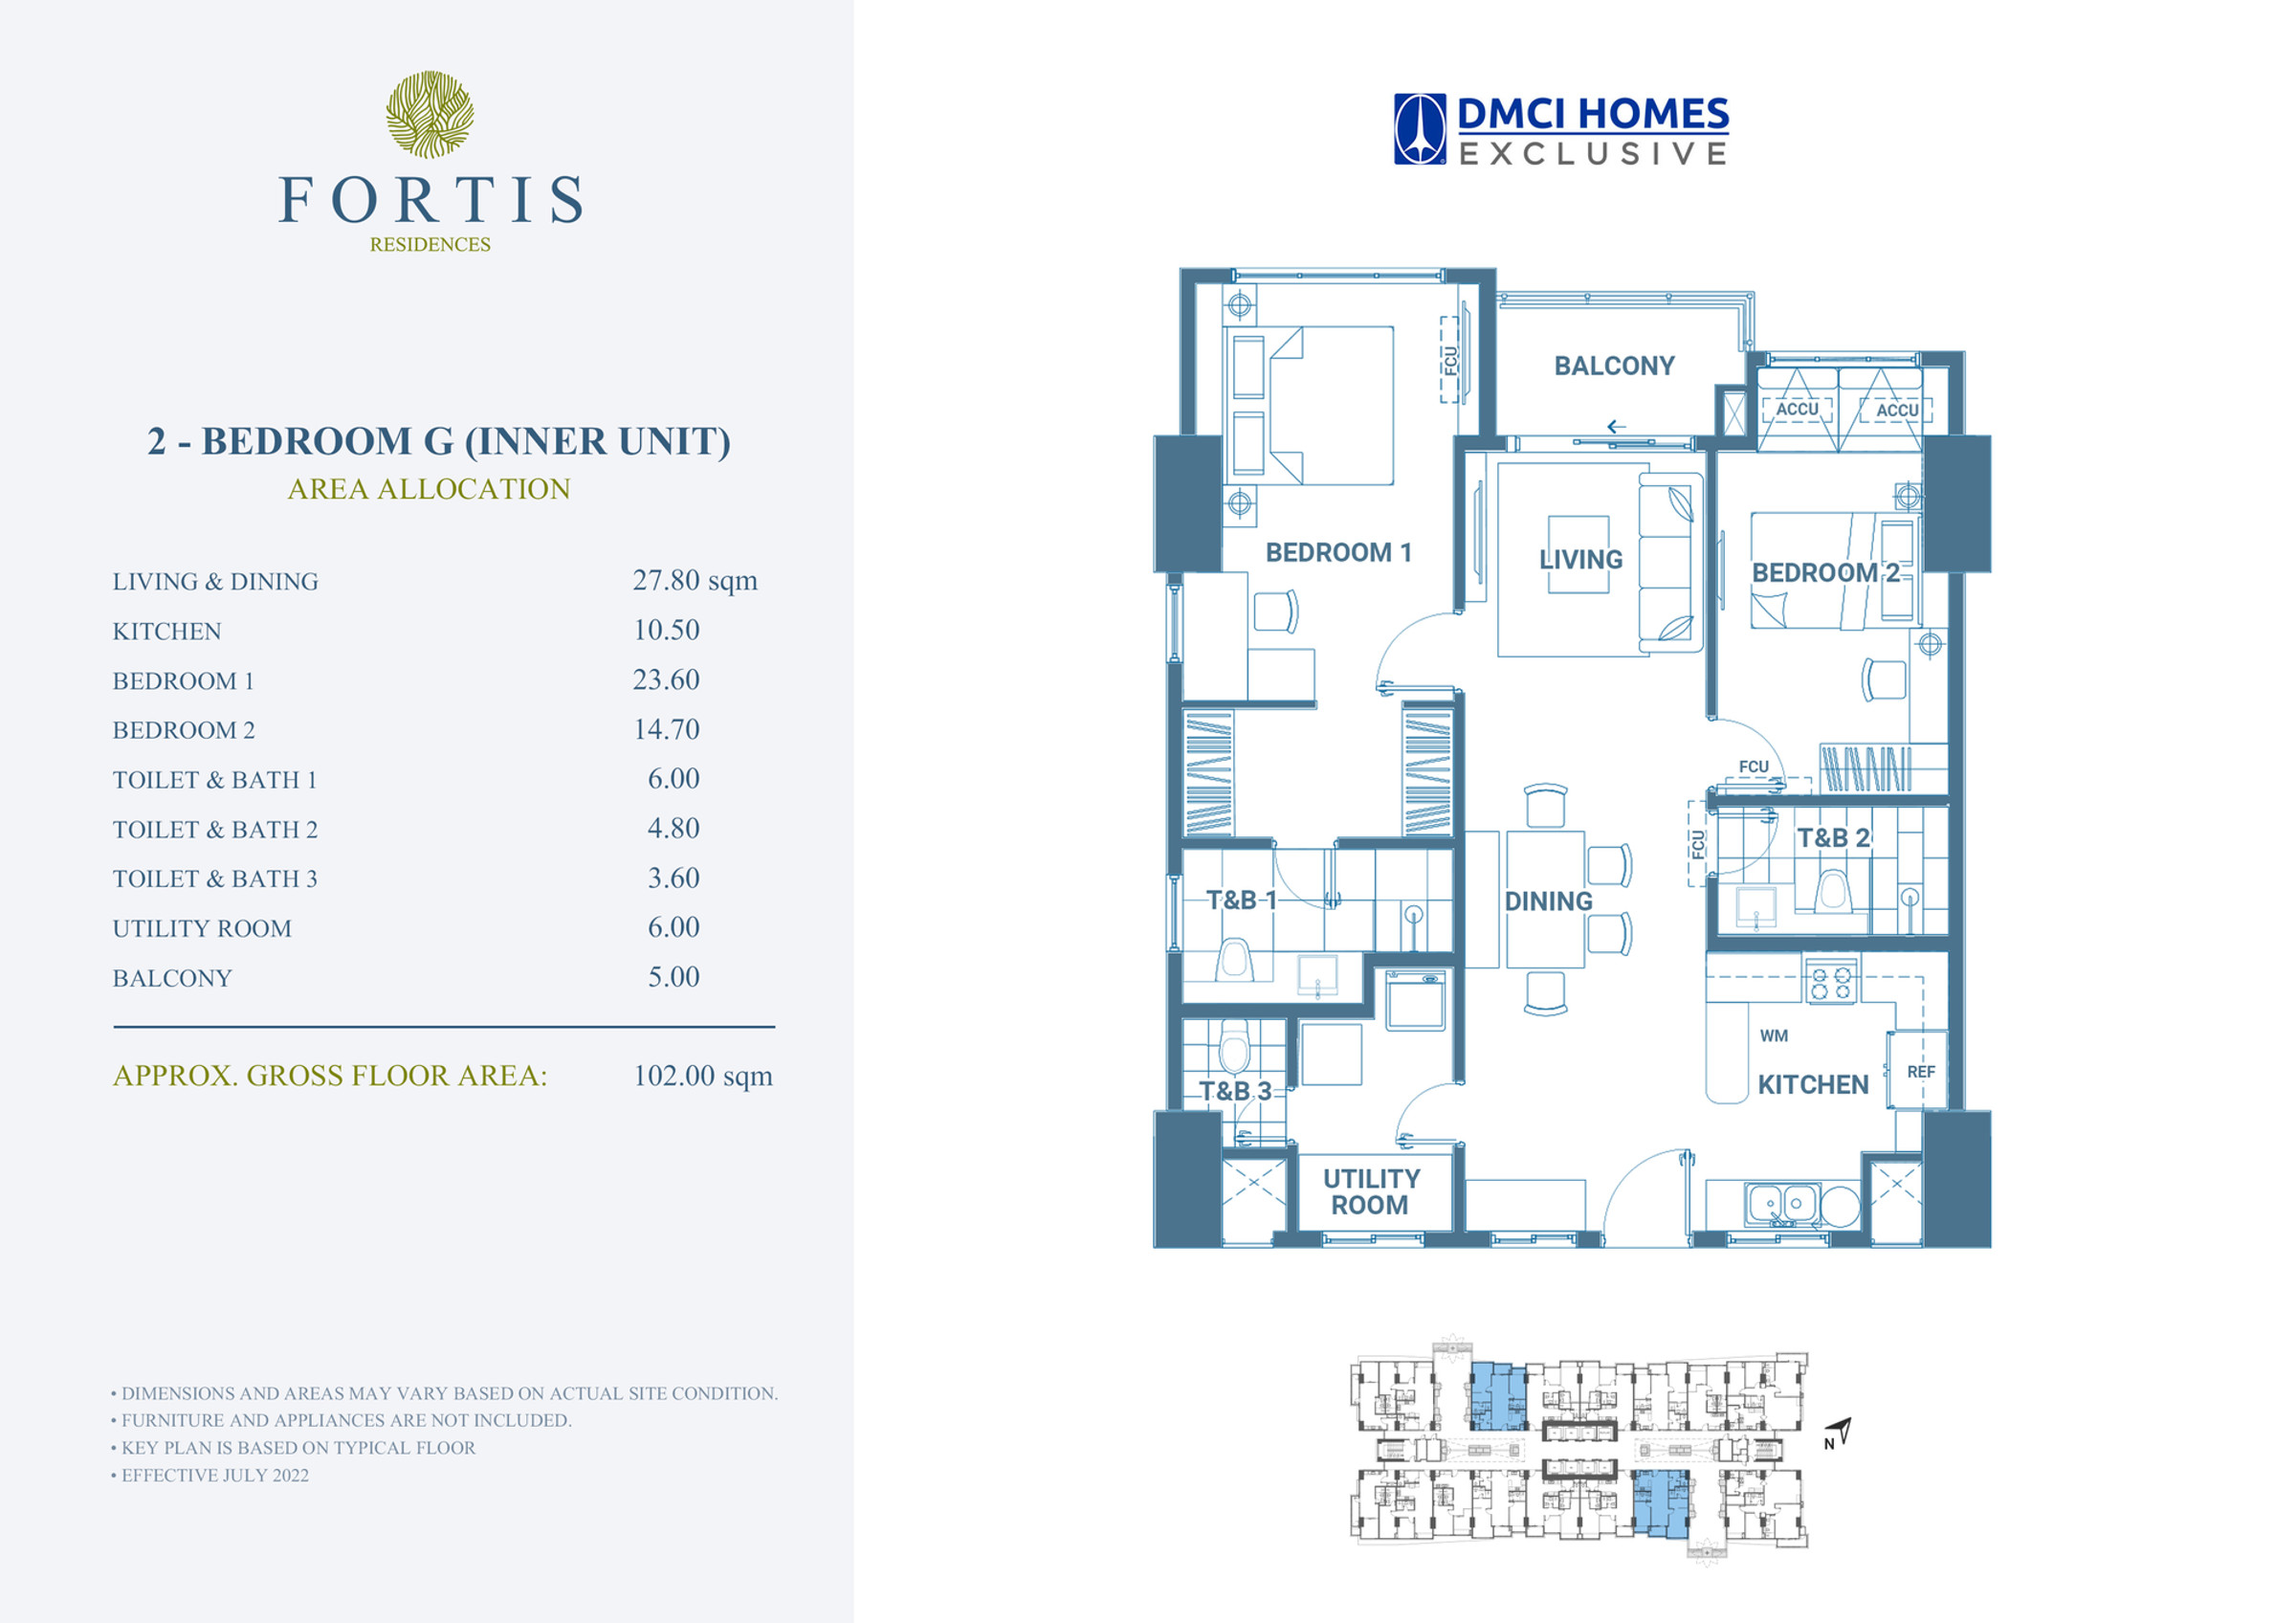


| 1BR | 55.5 sqm · one plan (Unit A) |
|---|---|
| 2BR | 72.5 – 102 sqm · seven plans (Units A – G) |
| 3BR | 143.5 – 154 sqm · four plans (Units A – D) |
Inside every unit
| Cooling | Split-type air-conditioning in the bedrooms and living area |
|---|---|
| Kitchen & bath | Rangehood · water heating system |
| Storage | Cabinet system in all bedrooms |
| Access & connectivity | Digital lockset · Wi-Fi connectivity |
Our Amenities
Resort living, set in green
Resort-inspired amenities set within verdant landscapes, across a 3,000 sqm amenity ground: pools and decks, lounges framed by wide views, a sky patio, and a basketball court.


All views on this page are the developer’s architect’s perspectives unless marked otherwise.
A Connected Address
Makati Southwest Gateway
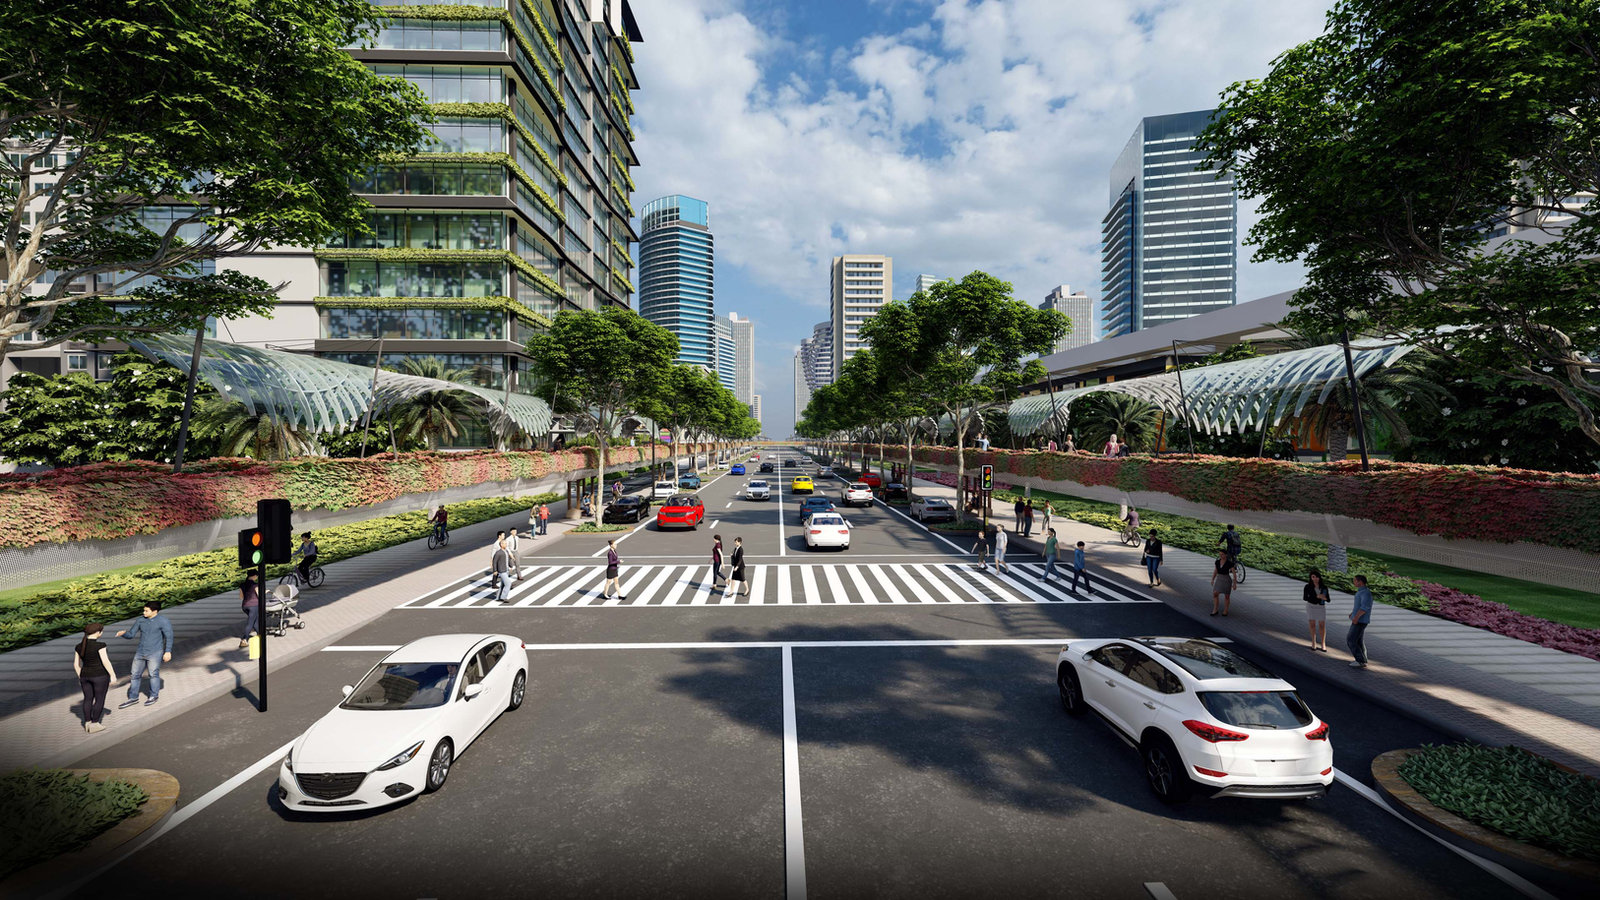
Chino Roces Avenue is being remodelled by the Makati City Government into a mixed-use zone of residential and commercial space, with portions to be redeveloped as the Venir, Central, and Cielo zones. Fortis Residences is organically connected to the Makati CBD, with access to BGC and Pasay City.
Showrooms are at 1321 Apolinario St., Brgy. Bangkal, Makati City, and at Oak Harbor Residences on Jackson Avenue, Asiaworld, Parañaque City.
Dining
- Little Tokyo
- M Dining
- Ginza Modern Japanese Dining
- TOYO Eatery
- Beso Beso
Art galleries & museums
- Silverlens
- Vinyl on Vinyl Gallery
- Leon Gallery
- Modeka Creative Space
- Finale Art File
- Art Cube Gallery
- Arinformal
Health centers
- Makati Medical Center
- Asian Eye Institute
- Makati Life Medical Center
Schools
- Don Bosco Technical Institute Makati
- Assumption College
- Colegio de San Agustin
- Makati Hope Christian School
- Asian Institute of Management
- De La Salle University – Makati
- Far Eastern University Makati
- Ateneo Graduate School of Makati
Shopping & leisure
- Alphaland Southgate Mall
- Waltermart Makati
- Makati Cinema Square
- Greenbelt
- Glorietta
- SM Makati
- Cash & Carry
- Paseo de Magallanes
Transit & districts
- Ninoy Aquino International Airport
- NAIA Terminal 3
- MRT Magallanes Station
- LRT Taft Station
- Makati CBD
- BGC
- Aseana CBD
- Entertainment City
- The Bay Area
Site Development Plan


Built In
Future-ready, with service
| Design | Lumiventt Design Technology |
|---|---|
| Water | Full water recycling capability |
| Mobility | E-charging stations for vehicles |
| Service | 24/7 concierge, housekeeping, and security, with a dedicated customer service team |
As described by the developer for the completed building.
Photos
In the showroom
Interiors from the developer’s showroom gallery, shown under its invitation to visit the showrooms in Parañaque and Makati.


Site Progress
Construction updates
The developer’s published progress photos, September 2022 to June 2026. Percentages on each month are the published project completion; captions inside the viewer carry the developer’s own wording, which can quote the residential building’s completion instead.
DMCI Homes Exclusive
DMCI Homes Exclusive is the premium brand of DMCI Homes, built on the construction expertise of DM Consunji, Inc. Its properties are designed to hold an inherent rarity, whether in location, master plan, or development features. Fortis Residences is the second project in the line, after Oak Harbor Residences in Asiaworld, Parañaque.